
Listed By
Agency Name: Berkshire Hathaway HomeServices Professional Realty
Agency Contact: ericdlakia@gmail.com, 440-413-9171
Shown By
Agent Name: Tim Beck
Agent Phone: (330) 327-8307
Agency Title: Cutler Real Estate

TOUR THIS HOME
Choose a date and time to see 7186 S Ridge Road, Madison, OH 44057.
I will get in touch with you shortly.

Property Description
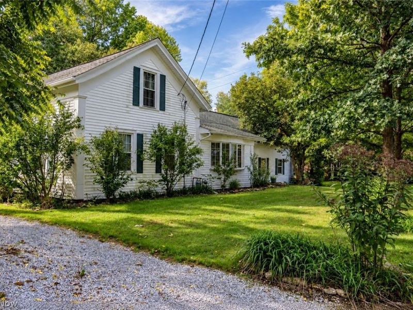
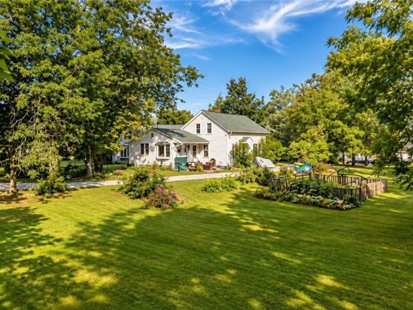
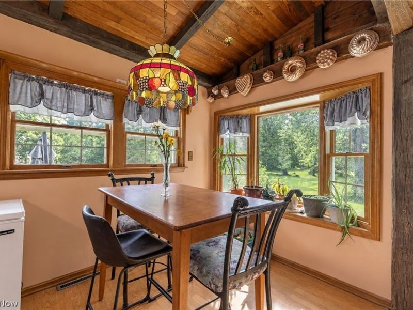
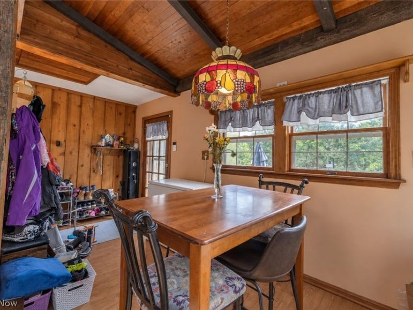
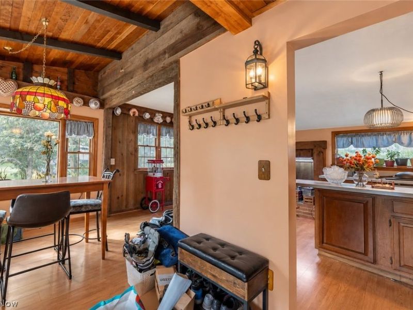
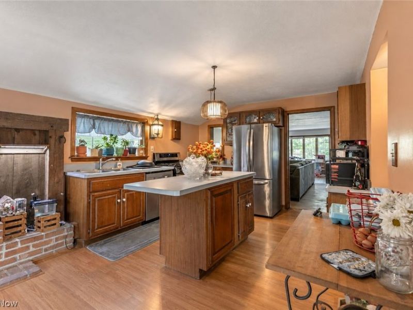
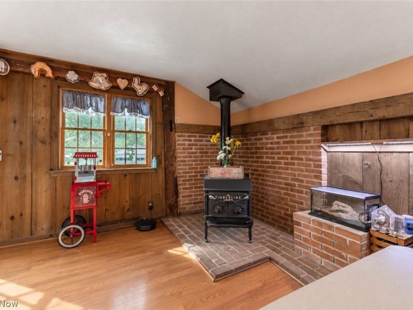
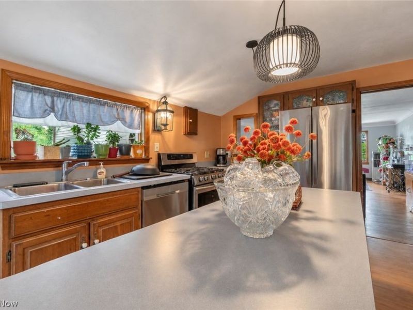
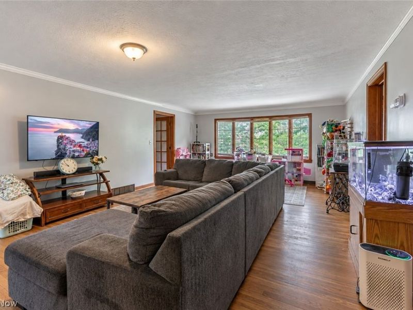
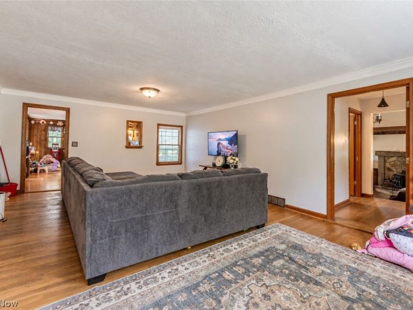
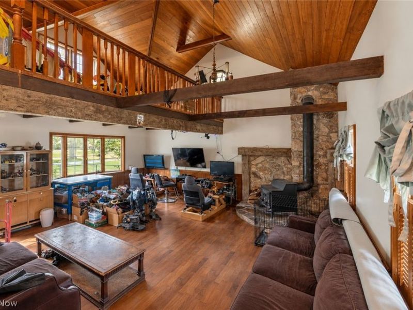
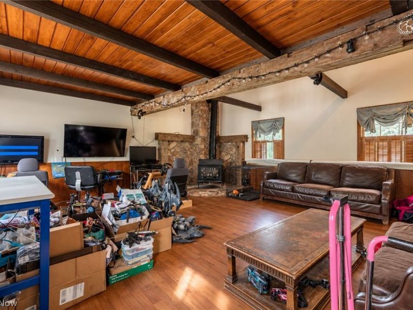
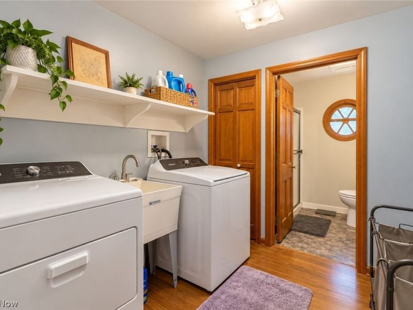
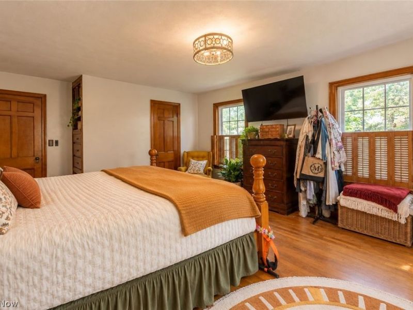
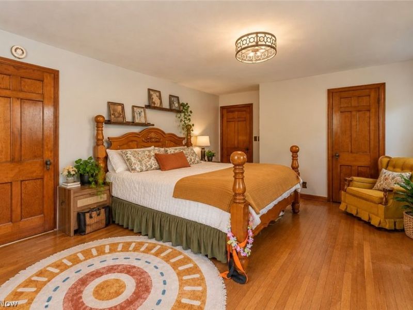
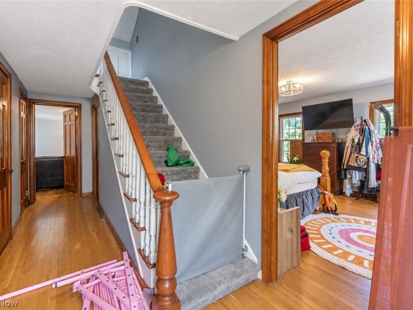
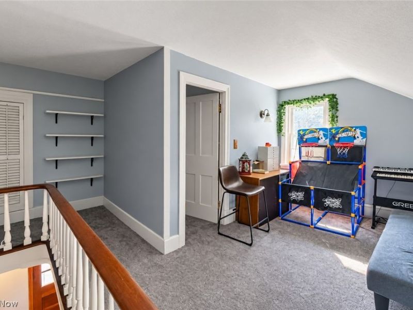
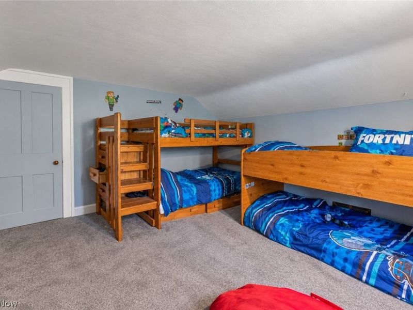
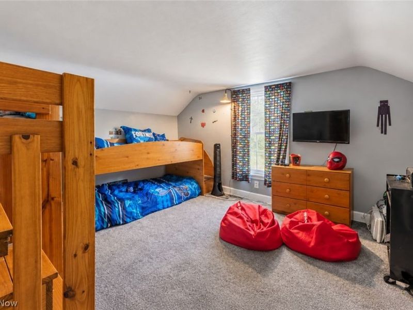
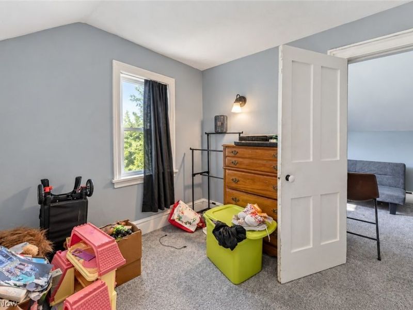
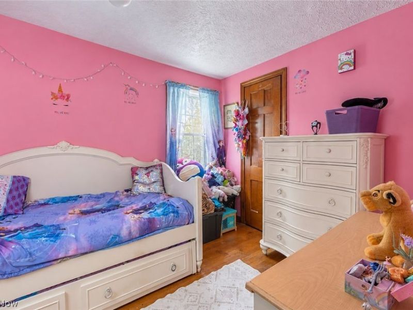
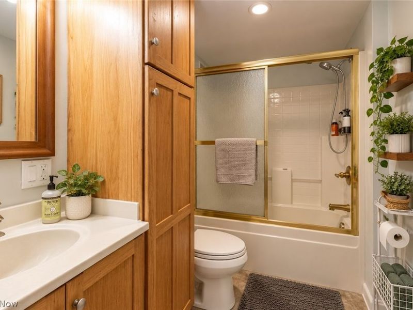
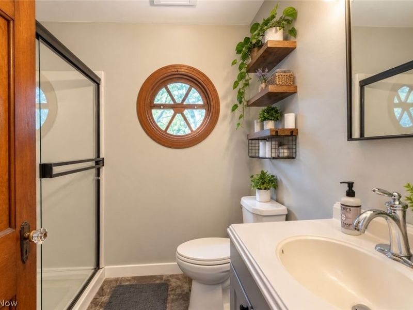
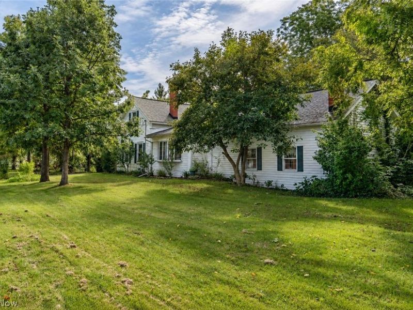
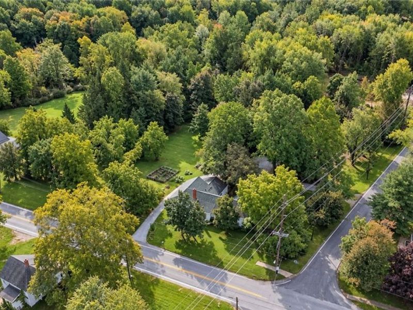
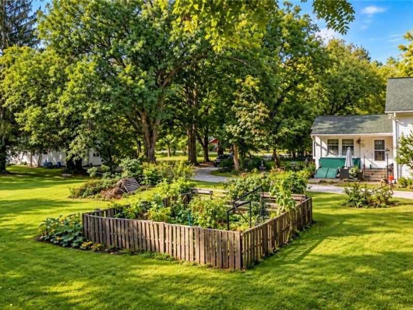
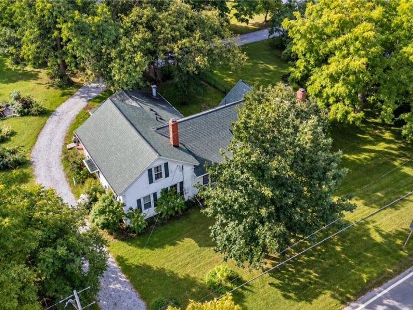
Built in 1900, this charming Colonial farmhouse offers the perfect blend of historic character, privacy, and modern updates on 3.3 acres. Surrounded by mature walnut, chestnut, tulip, and flowering fruit trees, this unique property provides plenty of room to enjoy the outdoors, pursue hobbies, or accommodate horses. Inside, character abounds with hardwood floors, wood beams, stone accents, and two wood-burning stoves. The spacious kitchen features an island, appliances, and a brick-accented stove area. The breakfast/sunroom offers a beautiful bay window, while the formal dining and living room combination features hardwood floors and a bow window. The step-down family room showcases exposed beams, a stone accent wall, wood-burning stove, and spiral staircase leading to a cozy loft. The first-floor primary bedroom features hardwood floors and built-in storage. Additional living space includes a second bedroom or office off the foyer, a third bedroom with full bath, plus two flexible rooms ideal for an office, library, reading room, playroom, or hobby space. Recent updates include a newer roof and gutters (2018), new septic system and updated interior plumbing (2020), main-floor laundry relocated from the basement (2020), new upstairs carpeting, new stone throughout the driveway (2025), and central air installed in July. The 44' x 22' pole barn offers parking for two cars, a workshop, and two generous horse stalls. Enjoy the brick patio with gas grill and peaceful wooded setting. The unfinished basement provides additional storage and exterior cellar-door access. Conveniently located near Madison Village Square with easy access to Route 90.
Property Features
Property Type: Residential - Single Family
Basement: Yes
Basement: Unfinished
Cooling: Central Air
Days on Market: 1
Fireplaces: 2
Garage: 2
Heating: Forced Air, Gas
Home Style: Colonial
Lot Size: 5.47 Acres
Roof Type: Asphalt, Fiberglass
Stories: 3.0
Taxes: $5,754 / year
Year Built: 1900
Feature Descriptions
Appliances: Dryer, Dishwasher, Microwave, Range, Refrigerator, Washer
Exterior: Aluminum Siding, Wood Siding
Fireplace: Gas, Kitchen, Living Room, Wood Burning
Laundry: Main Level
Parcel#: 01-A-073-0-00-016-0
Parking: Detached, Electricity, Garage, Unpaved
Security: Smoke Detector(s)
Sewer: Septic Tank
Water: Public
Room Sizes
Office: 15 x 8 Level - Second
Living Room: 16 x 11 Level - First
Entry/ Foyer: 7 x 7 Level - First
Laundry: N D x N D Level - First
Loft: 19 x 10 Level - Second
Dining Room: 16 x 11 Level - First
Family Room: 19 x 19 Level - First
Sunroom: 15 x 7 Level - First
Bathroom: N D x N D Level - First
Other: 9 x 8 Level - First
Bedroom: 11 x 8 Level - First
Bedroom: 13 x 13 Level - Second
Primary Bedroom: 17 x 14 Level - First
Kitchen: 22 x 12 Level - First
Local Schools
School District: Madison Local
Estimate Your Payment
Estimated Payment
$ 2,647.68 per month $2,057.35 Principal & Interest $479.50 Property Tax $110.83 Homeowner's InsuranceChange Payment Information
Print This Listingx
Select a format below, new window will open and will prompt you to print.








7186 S Ridge Road | MLS# 5245564
This single family home located at 7186 S Ridge Road, Madison, OH 44057 is currently listed for sale with an asking price of $380,000. This property was built in 1900 and has 4 bedrooms and 2 full baths with 2908 sq. ft. S Ridge Road is located in the Paine subdivision within the Madison Local school district. Search Paine real estate on tbeck.cutlerhomes.com today.