
Listed By
Agency Name: Keller Williams Seven Hills Re
Agent Name: Melissa Friede
Agency Phone: 513-371-5070

Shown By
Agent Name: Tim Beck
Agent Phone: (330) 327-8307
Agency Title: Cutler Real Estate

TOUR THIS HOME
Choose a date and time to see 6191 Ramblingridge Drive, Green Township, OH 45247.
I will get in touch with you shortly.

Property Description
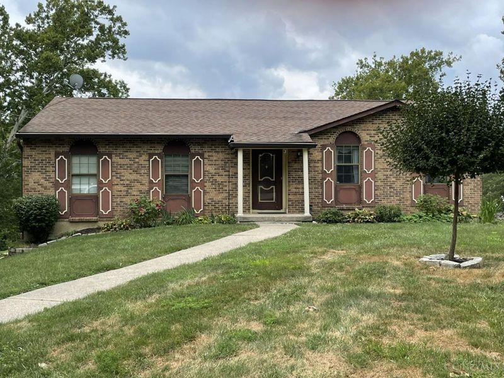
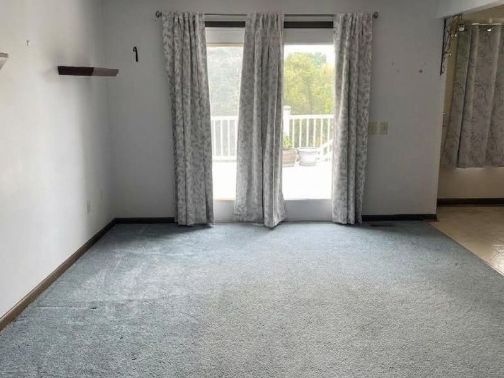
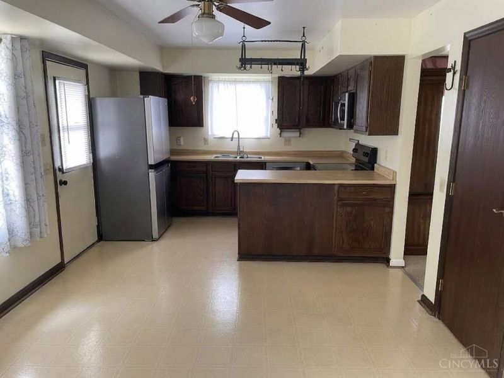
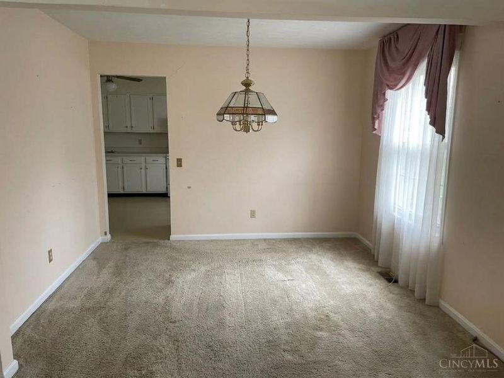
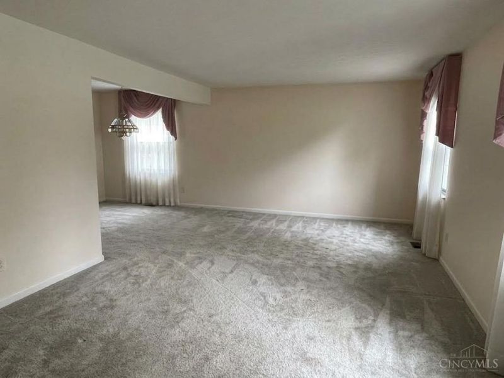
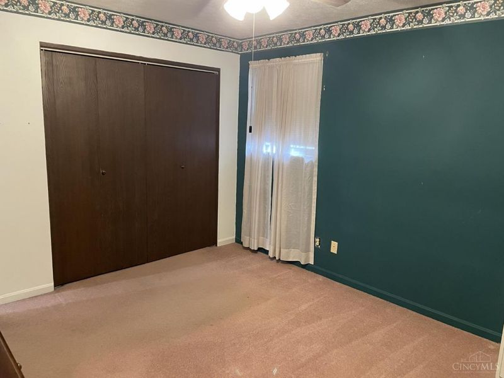
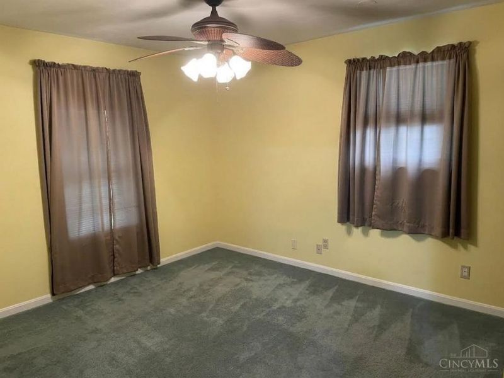
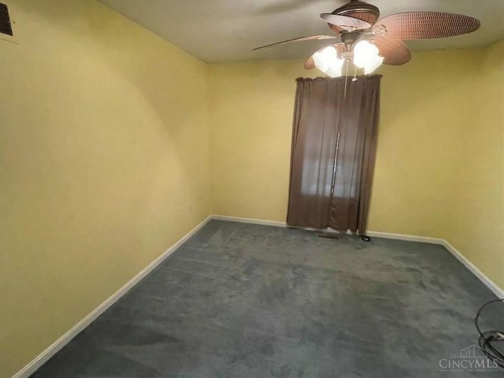
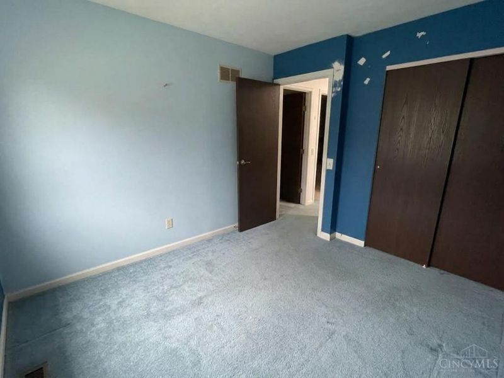
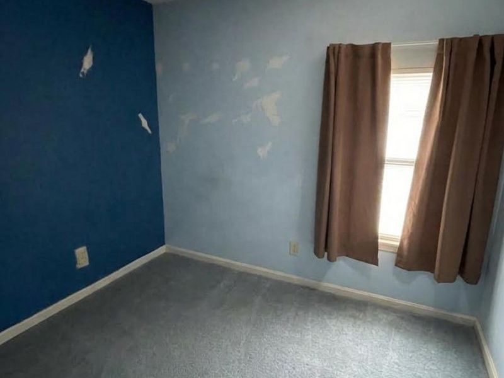
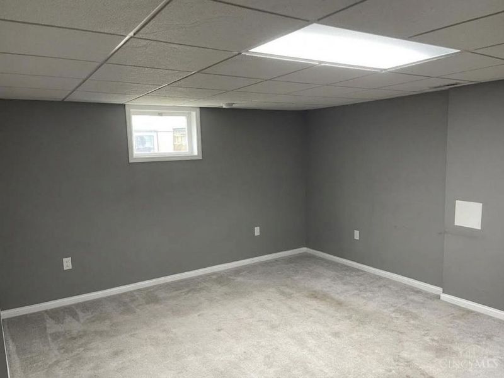
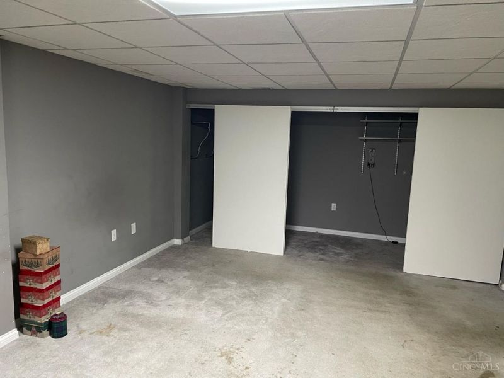
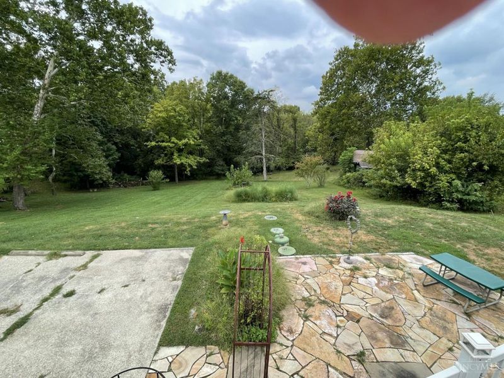
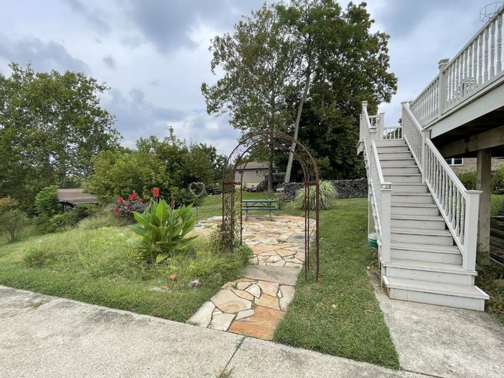
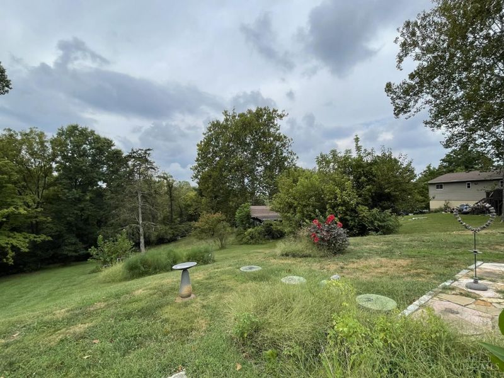
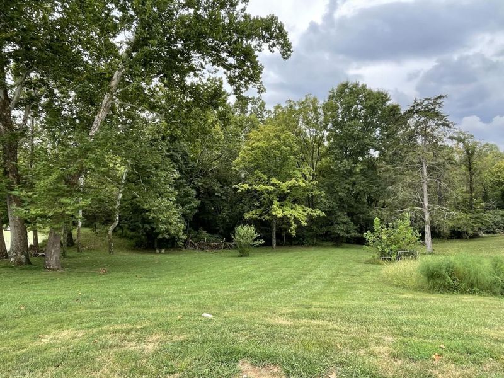
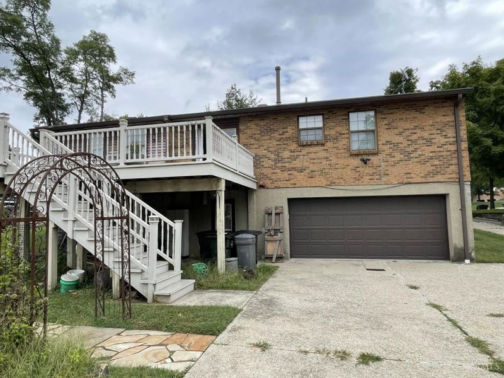
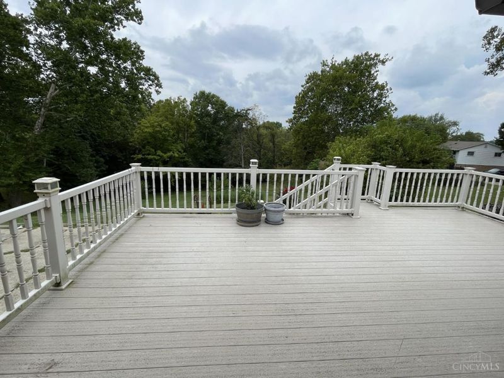
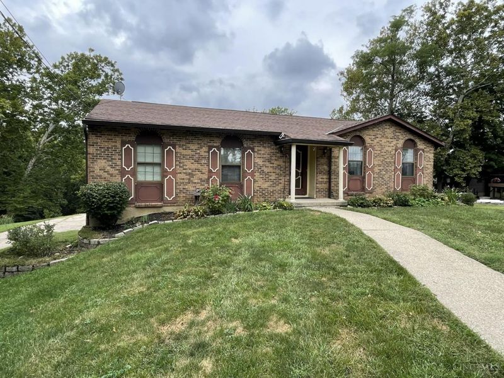
Perched at the top of the hill on a wonderfully large lot, this 3 BD, 2 BA ranch feels right the moment you walk in. Living spaces flow from the living room to the great room, into a warm eat-in kitchen and family room,while the part-finished basement adds even more room to spread out. Walk right out from the kitchen on the main floor to the expansive, low-maintenance Trex deck with vinyl railings and imagine quiet mornings or lively get-togethers taking in the view. Car and hobby enthusiasts will love the rare 4-car tandem lower-level garage, perfect for extra vehicles, storage, or a dream workshop. Tucked into a coveted West Side location minutes from top-rated schools and all the area's shopping and dining, this home has been well maintained with an 8-year roof, 2-year furnace, 1.5-year-old garage doors, and approx 16-year-old AC it won't take much to make it elevated in style and all yours. Easy to show, call today for your tour. Sold AS IS, WHERE IS, current condition
Property Features
Property Type: Residential - Single Family
Basement: Yes
Basement: Full
Cooling: Central Air
Days on Market: 41
Garage: 4
Heating: Forced Air, Gas
Home Style: Ranch
Lot Size: 0.68 Acres
Roof Type: Shingle
Stories: 1.0
Taxes: $4,378
Year Built: 1982
Amenities
French Doors
Feature Descriptions
Appliances: Dishwasher, Oven/Range, Refrigerator
Basement Fatures: Walkout
Condo: Levels 1-3
Exterior: Brick
Family Room: Walkout, Wall-to-Wall Carpet
Foundation: Poured
Garage/Carport: Garage Attached
Gas: Natural
Kitchen: Eat-In, Vinyl Floor, Walkout, Wood Cabinets
Miscellaneous: Attic Storage
Parcel #: 550-0092-0073-00
Parking: Driveway
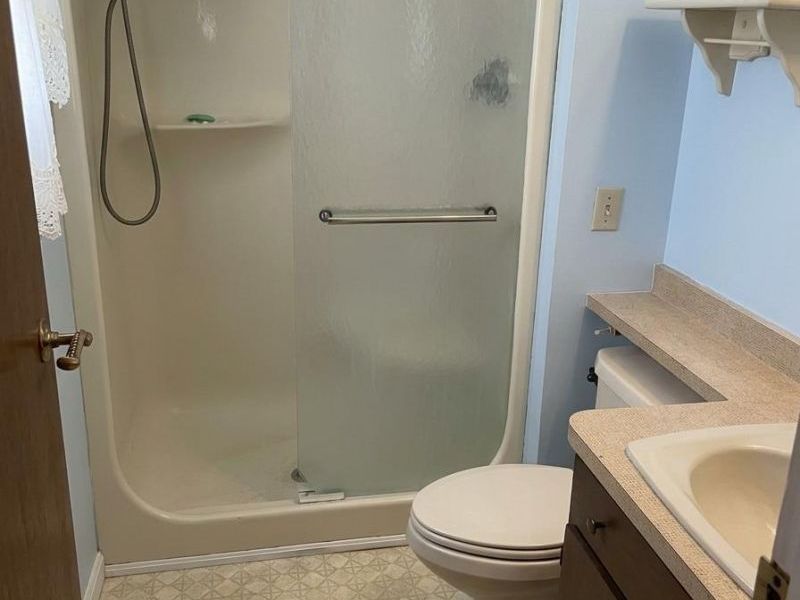
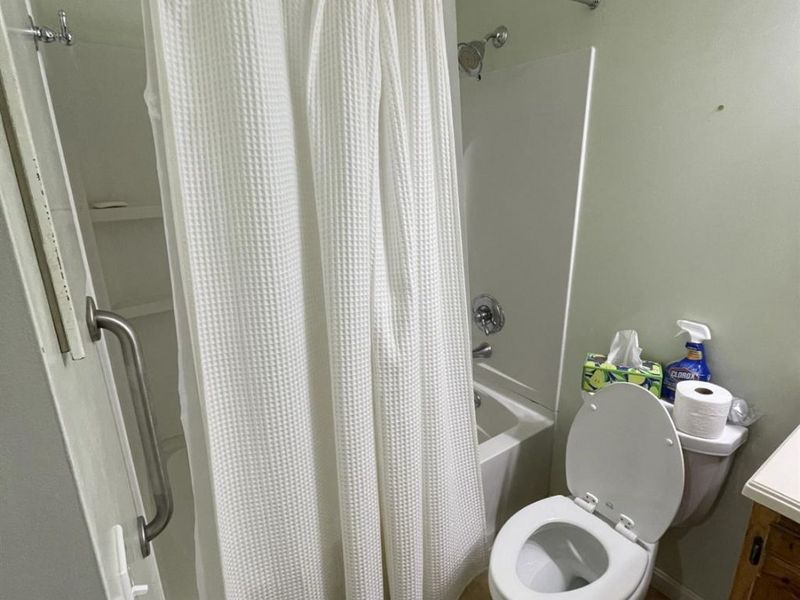
Primary Bathroom: Tub w/Shower
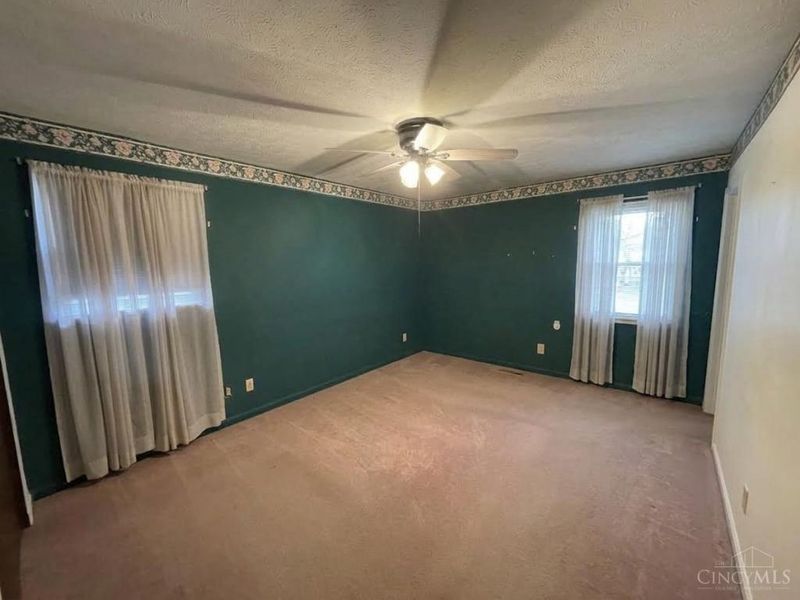
Primary Bedroom: Bath Adjoins, Wall-to-Wall Carpet
Rooms Total: 7
Sewer: Aerobic Septic
SQFT Basement: 1550
Tax Abatement: No
Water: Public
Water Heater: Gas
Window Features: Aluminum, Double Hung
Room Sizes
Primary Bedroom: 19 X 13 Level - 1
Bedroom 2: 13 X 12 Level - 1
Bedroom 3: 11 X 10 Level - 1
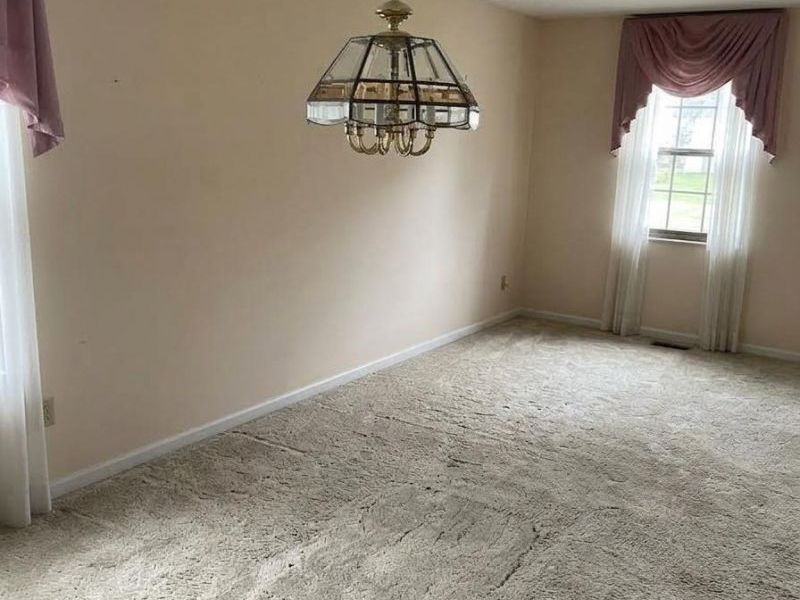
Dining Room: 11 X 9 Level - 1
Family Room: 19 X 13 Level - 1
Living Room: 25 X 13 Level - 1
Local Schools
School District: Northwest
Estimate Your Payment
Estimated Payment
$ 2,141.37 per month $1,689.07 Principal & Interest $364.83 Property Tax $87.47 Homeowner's InsuranceChange Payment Information
Print This Listingx
Select a format below, new window will open and will prompt you to print.








6191 Ramblingridge Drive | MLS# 1893126
This single family home located at 6191 Ramblingridge Drive, Green Township, OH 45247 is currently listed for sale with an asking price of $299,900. This property was built in 1982 and has 3 bedrooms and 2 full baths with 1550 sq. ft. Ramblingridge Drive is located in the White Oak subdivision within the Northwest school district. Search White Oak real estate on tbeck.cutlerhomes.com today.