
2072 Periwinkle CourtCrescent Springs, KY 41017

Residential - Single Family MLS 645534 New to the Market
4 beds 2 full baths 1 partial baths
$460,000
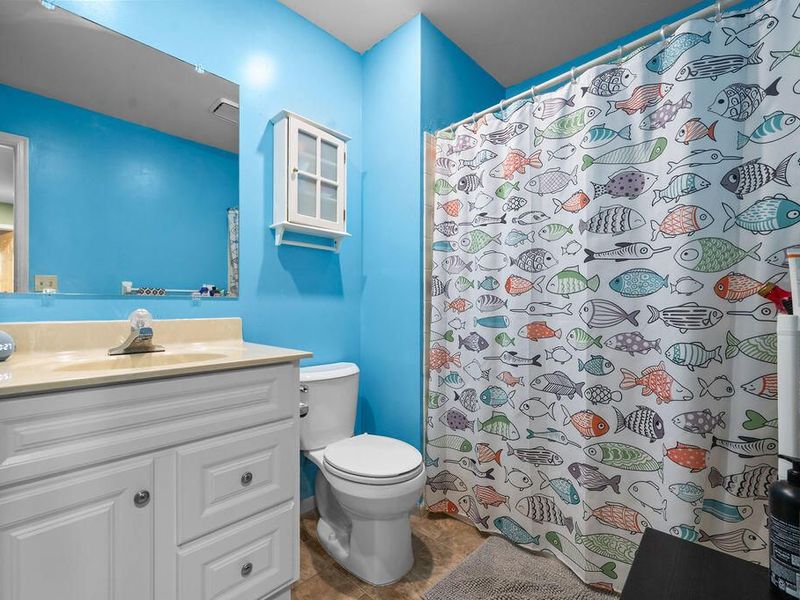
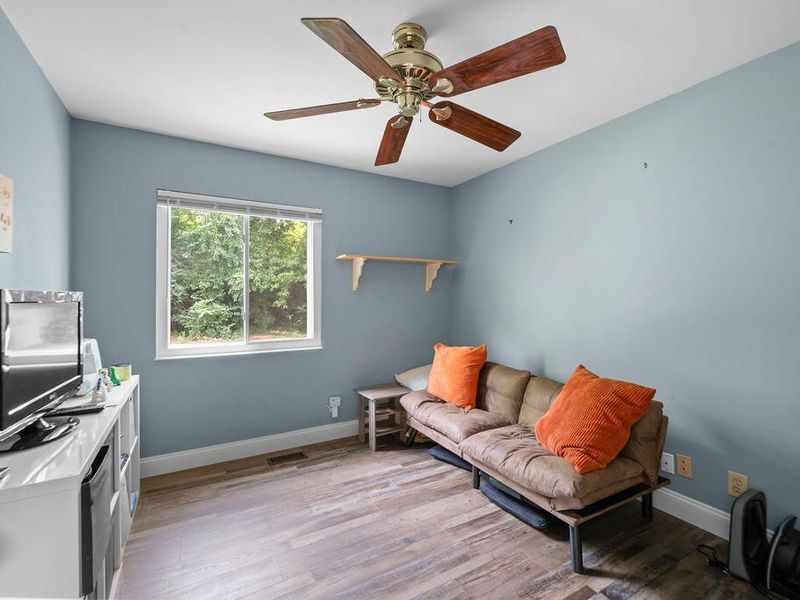
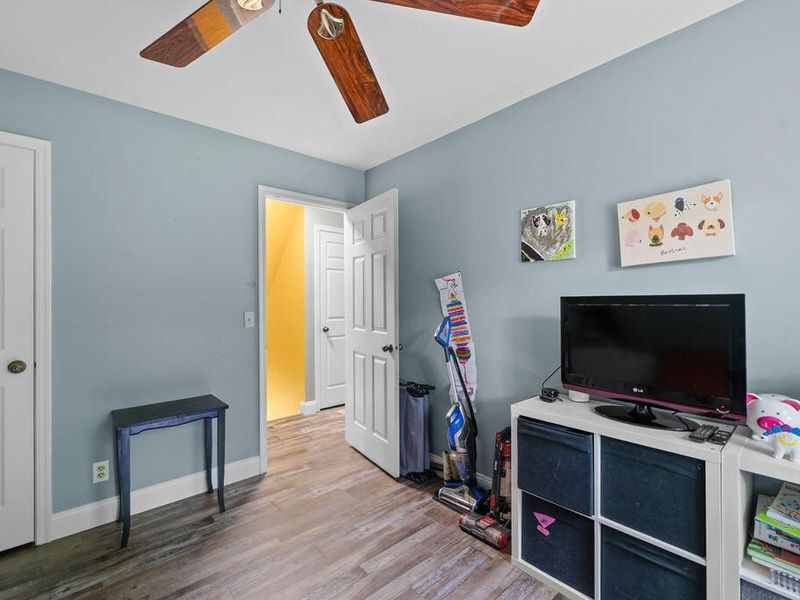
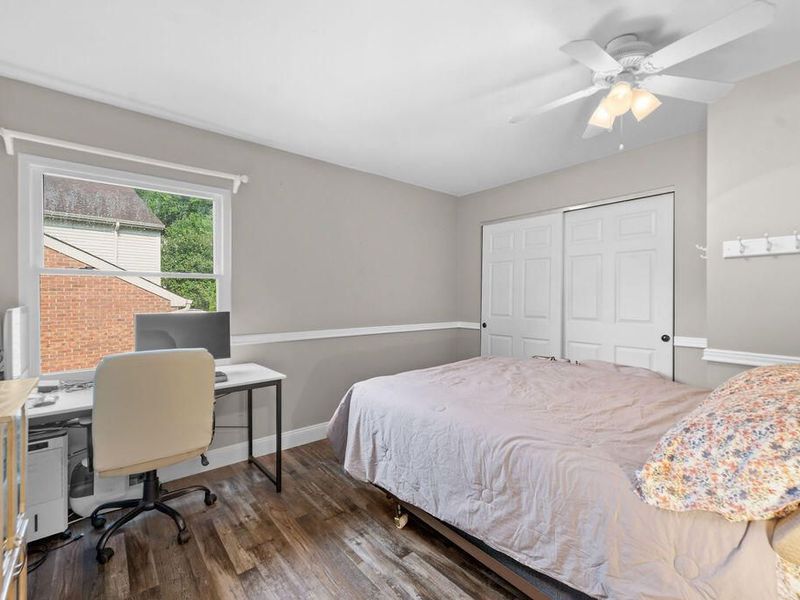
  • 2072 Periwinkle Court, Crescent Springs, KY 41017 Photo 1
  • 2072 Periwinkle Court, Crescent Springs, KY 41017 Photo 2
  • 2072 Periwinkle Court, Crescent Springs, KY 41017 Photo 3
  • 2072 Periwinkle Court, Crescent Springs, KY 41017 Photo 4
  • 2072 Periwinkle Court, Crescent Springs, KY 41017 Photo 5
  • 2072 Periwinkle Court, Crescent Springs, KY 41017 Photo 6
  • 2072 Periwinkle Court, Crescent Springs, KY 41017 Photo 7
  • 2072 Periwinkle Court, Crescent Springs, KY 41017 Photo 8
  • 2072 Periwinkle Court, Crescent Springs, KY 41017 Photo 9
  • 2072 Periwinkle Court, Crescent Springs, KY 41017 Photo 10
  • 2072 Periwinkle Court, Crescent Springs, KY 41017 Photo 11
  • 2072 Periwinkle Court, Crescent Springs, KY 41017 Photo 12
  • 2072 Periwinkle Court, Crescent Springs, KY 41017 Photo 13
  • 2072 Periwinkle Court, Crescent Springs, KY 41017 Photo 14
  • 2072 Periwinkle Court, Crescent Springs, KY 41017 Photo 15
  • 2072 Periwinkle Court, Crescent Springs, KY 41017 Photo 16
  • 2072 Periwinkle Court, Crescent Springs, KY 41017 Photo 17
  • 2072 Periwinkle Court, Crescent Springs, KY 41017 Photo 18
  • 2072 Periwinkle Court, Crescent Springs, KY 41017 Photo 19
  • 2072 Periwinkle Court, Crescent Springs, KY 41017 Photo 20
  • 2072 Periwinkle Court, Crescent Springs, KY 41017 Photo 21
  • 2072 Periwinkle Court, Crescent Springs, KY 41017 Photo 22
  • 2072 Periwinkle Court, Crescent Springs, KY 41017 Photo 23
  • 2072 Periwinkle Court, Crescent Springs, KY 41017 Photo 24
  • 2072 Periwinkle Court, Crescent Springs, KY 41017 Photo 25
  • 2072 Periwinkle Court, Crescent Springs, KY 41017 Photo 26
  • 2072 Periwinkle Court, Crescent Springs, KY 41017 Photo 27
  • 2072 Periwinkle Court, Crescent Springs, KY 41017 Photo 28
  • 2072 Periwinkle Court, Crescent Springs, KY 41017 Photo 29
  • 2072 Periwinkle Court, Crescent Springs, KY 41017 Photo 30
  • 2072 Periwinkle Court, Crescent Springs, KY 41017 Photo 31
  • 2072 Periwinkle Court, Crescent Springs, KY 41017 Photo 32
  • 2072 Periwinkle Court, Crescent Springs, KY 41017 Photo 33
  • 2072 Periwinkle Court, Crescent Springs, KY 41017 Photo 34
  • 2072 Periwinkle Court, Crescent Springs, KY 41017 Photo 35
  • 2072 Periwinkle Court, Crescent Springs, KY 41017 Photo 36
  • 2072 Periwinkle Court, Crescent Springs, KY 41017 Photo 37
  • 2072 Periwinkle Court, Crescent Springs, KY 41017 Photo 38
  • 2072 Periwinkle Court, Crescent Springs, KY 41017 Photo 39
  • 2072 Periwinkle Court, Crescent Springs, KY 41017 Photo 40
  • 2072 Periwinkle Court, Crescent Springs, KY 41017 Photo 41
  • 2072 Periwinkle Court, Crescent Springs, KY 41017 Photo 42
  • 2072 Periwinkle Court, Crescent Springs, KY 41017 Photo 43
  • 2072 Periwinkle Court, Crescent Springs, KY 41017 Photo 44
  • 2072 Periwinkle Court, Crescent Springs, KY 41017 Photo 45
  • 2072 Periwinkle Court, Crescent Springs, KY 41017 Photo 46
  • 2072 Periwinkle Court, Crescent Springs, KY 41017 Photo 47
1/47 Text To Me Fullscreen

Listed By

Agency Name: Huff Realty - Ft. Mitchell
Agency Phone: 859-341-7400

Shown By

Agent Name: Tim Beck
Agent Phone: (330) 327-8307
Agency Title: Cutler Real Estate

IDX logo

TOUR THIS HOME

Choose a date and time to see 2072 Periwinkle Court, Crescent Springs, KY 41017.
I will get in touch with you shortly.

Choose your video chat app
Request a Showing
  • Tuesday August 11
  • Wednesday August 12
  • Thursday August 13
  • Friday August 14
  • Saturday August 15
  • Sunday August 16
  • Monday August 17
  • Tuesday August 18
  • Wednesday August 19
  • Thursday August 20
  • Friday August 21
  • Saturday August 22
  • Sunday August 23
  • Monday August 24
  • Tuesday August 25
  • 7:00 AM
  • 7:30 AM
  • 8:00 AM
  • 8:30 AM
  • 9:00 AM
  • 9:30 AM
  • 10:00 AM
  • 10:30 AM
  • 11:00 AM
  • 11:30 AM
  • 12:00 PM
  • 12:30 PM
  • 1:00 PM
  • 1:30 PM
  • 2:00 PM
  • 2:30 PM
  • 3:00 PM
  • 3:30 PM
  • 4:00 PM
  • 4:30 PM
  • 5:00 PM
  • 5:30 PM
  • 6:00 PM
  • 6:30 PM
  • 7:00 PM
  • 7:30 PM
  • 8:00 PM
  • 8:30 PM
  • 9:00 PM
Preferred Communication Method

Property Description

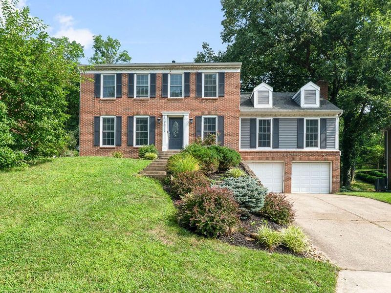
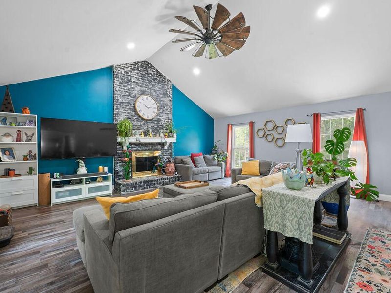
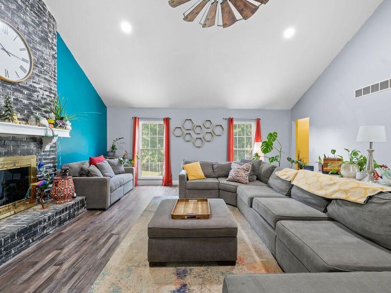
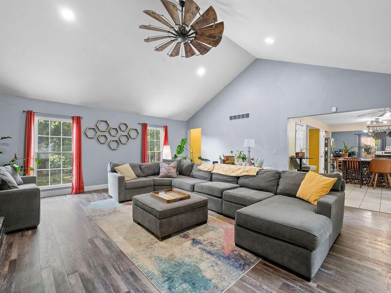
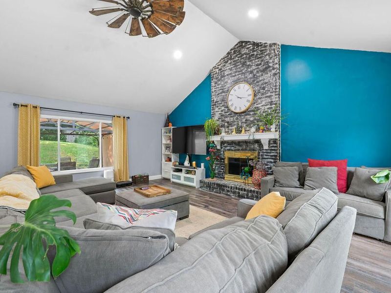
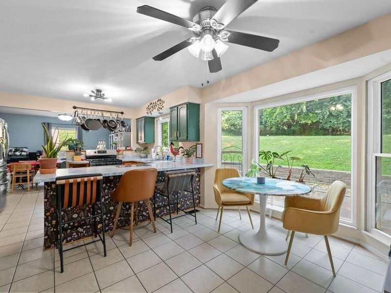
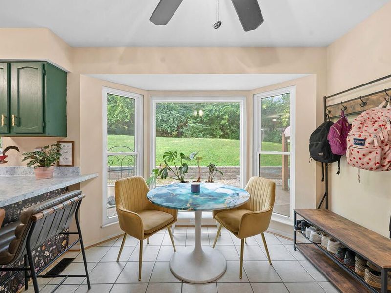
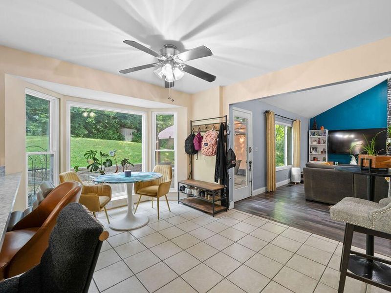
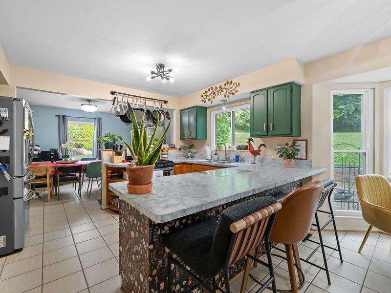
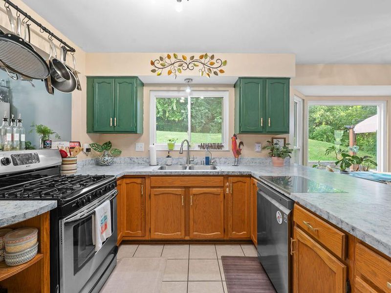
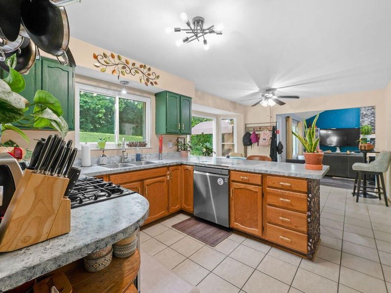
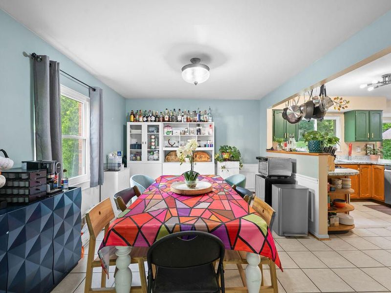
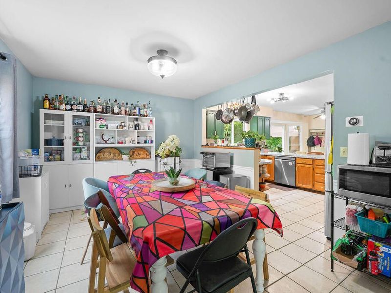
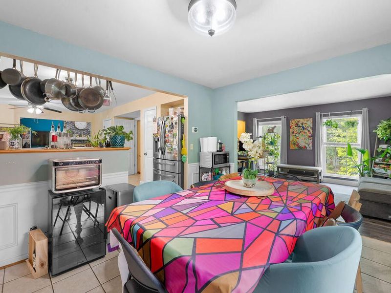
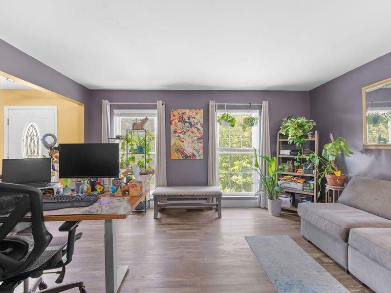
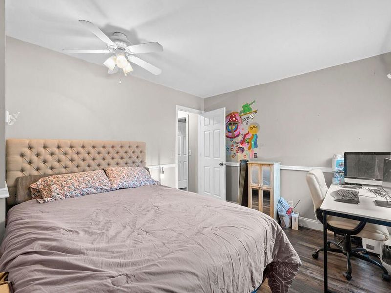
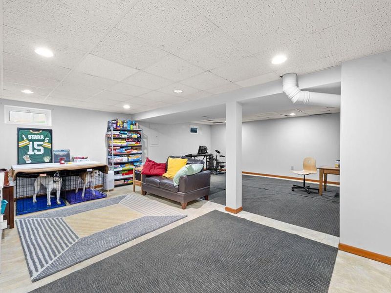
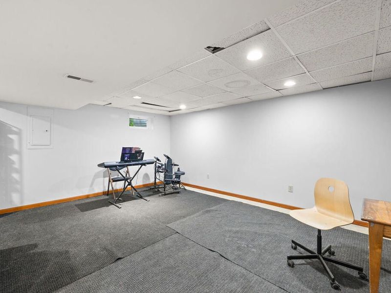
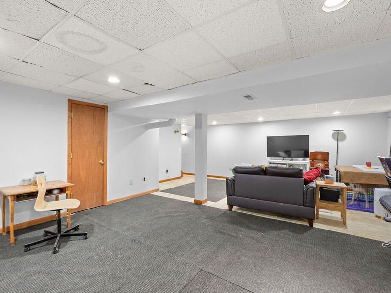
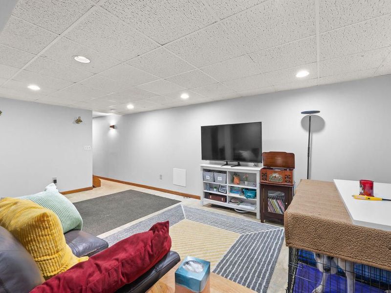
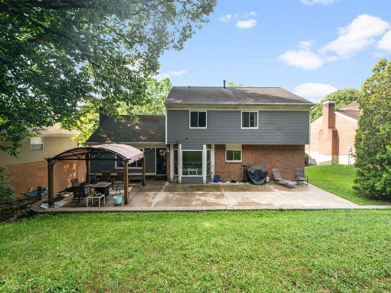
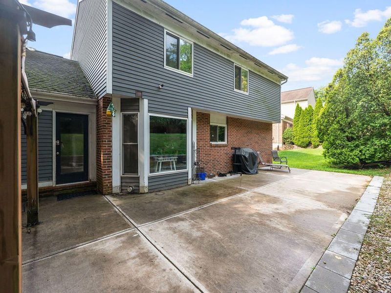
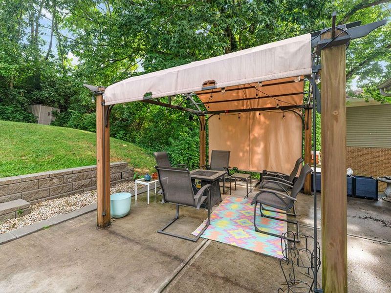
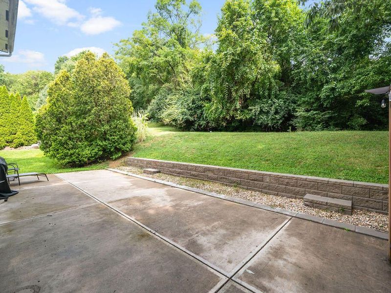
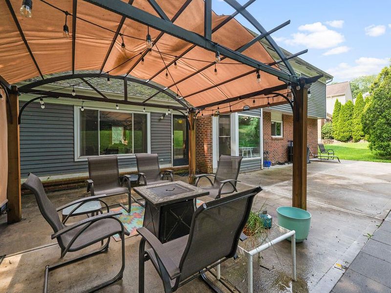
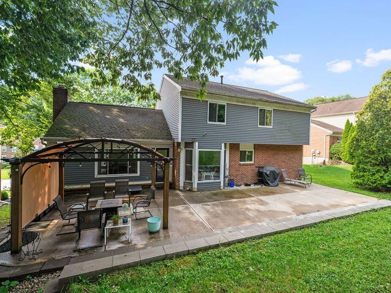
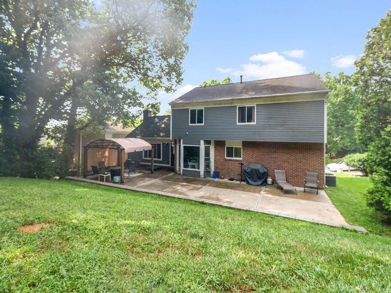
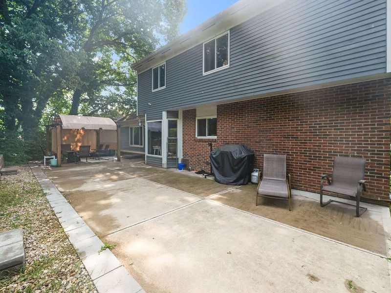
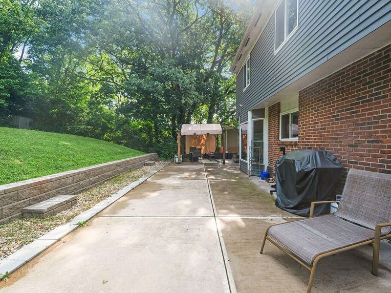
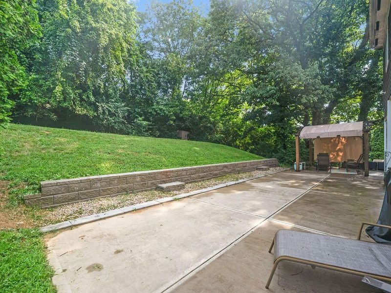
This spacious 4 bedroom, 2.5 bath home offers a comfortable open-concept layout perfect for everyday living and entertaining. The kitchen flows seamlessly into the inviting family room, highlighted by a soaring cathedral ceiling that creates a bright and open feel. Step outside to enjoy the private backyard and patio, an ideal space for relaxing, grilling, or gathering with friends and family.The finished basement provides additional living space with plenty of possibilities for a rec room, home office, gym, or play area. A 2 car garage adds convenience and extra storage. Ideally located in Crescent Springs with easy access to the interstate, airport, downtown Cincinnati, shopping, dining, and more. A great combination of space, privacy, and location!

2072 Periwinkle Court | MLS# 645534

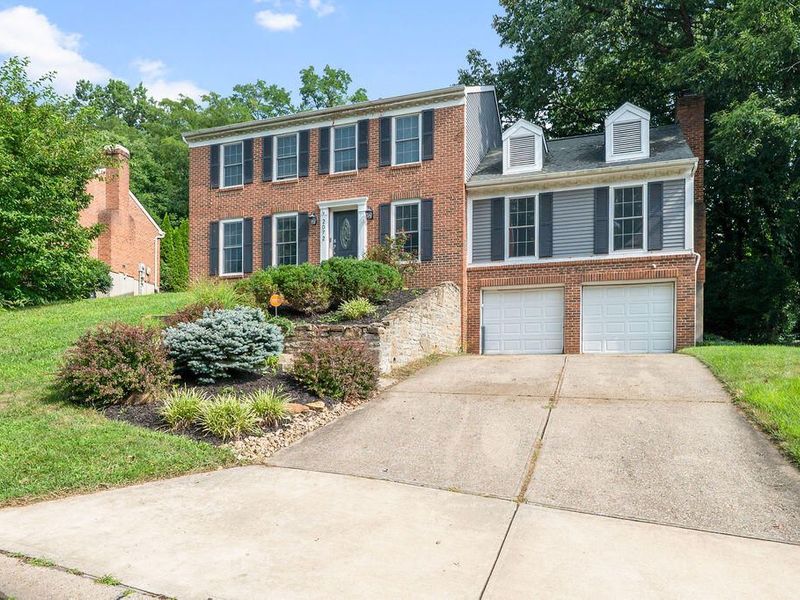
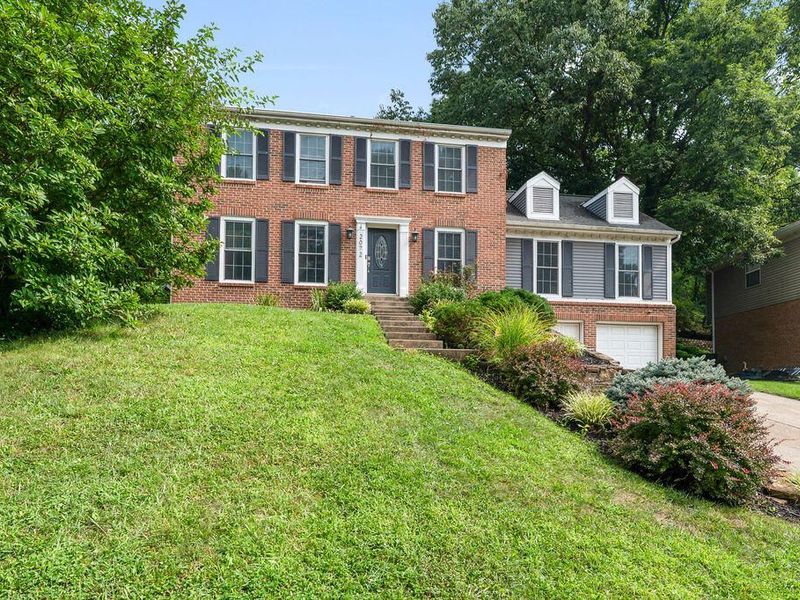
This single family home located at 2072 Periwinkle Court, Crescent Springs, KY 41017 is currently listed for sale with an asking price of $460,000. This property was built in 1990 and has 4 bedrooms and 2 full and 1 partial baths. Periwinkle Court is located within the Kenton Co Public school district. Search Crescent Springs real estate on tbeck.cutlerhomes.com today.

Property Features

Property Type: Residential - Single Family
Basement: Storage Space
Cooling: Central Air
Fireplaces: 1
Garage: 2
Heating: Natural Gas, Forced Air
Home Style: Traditional
Lot Size: 0.26 Acres
Roof Type: Shingle
Stories: 2.0
Year Built: 1990

Feature Descriptions

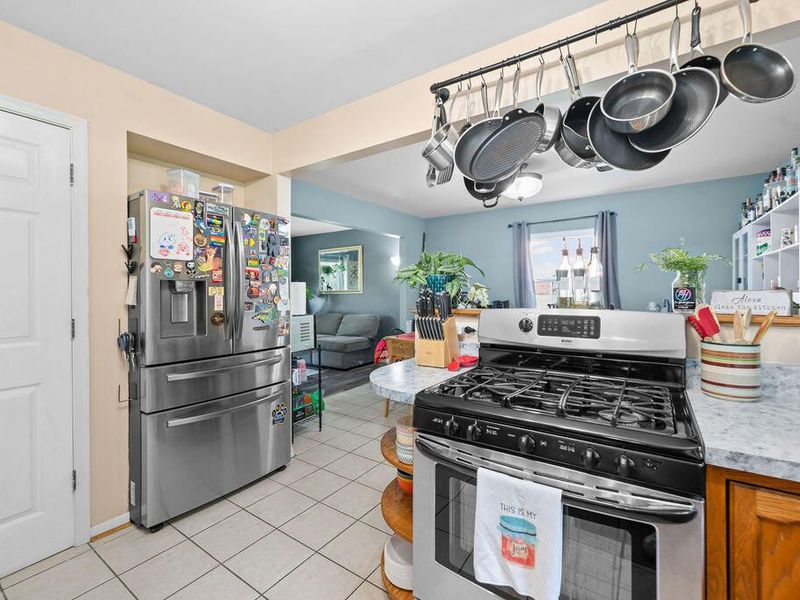
Appliances: Stainless Steel Appliance(s), Gas Range, Gas Oven, Dishwasher, Disposal, Dryer, Refrigerator, Washer
Equipment: Air Purifier, Humidifier
Exterior: Brick, Vinyl Siding
Fireplace: Brick, Gas
Fireplace Y/N: Yes
Foundation: Poured Concrete
Interior: Multi Panel Doors
Lot: Cul-De-Sac
Lot Dimensions: Of Record
Parcel Number: 027-20-04-036.02
Parking: Driveway, Off Street
Patio/Porch: Deck
Rooms Total: 10
Security: Smoke Detector(s)
Sewer: Public Sewer
Special View Info: City, Neighborhood, Tr
Structure Type: House
Sub Type: Single Family Residence
Utilities: Cable Available, Natural Gas Available
Water: Public
Window: Insulated Windows, Aluminum Clad Window(s), Vinyl Clad Window(s)

Room Sizes

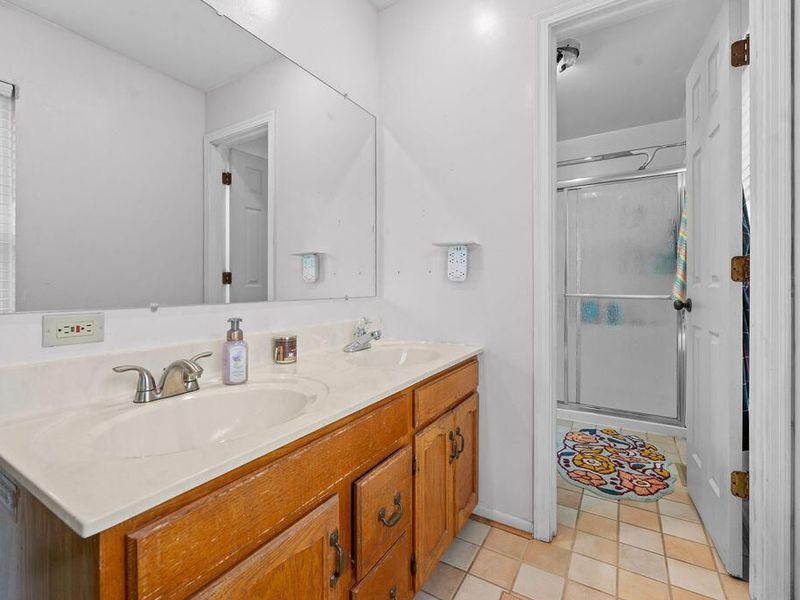
Primary Bath: 15.7 X 5 Level - Second
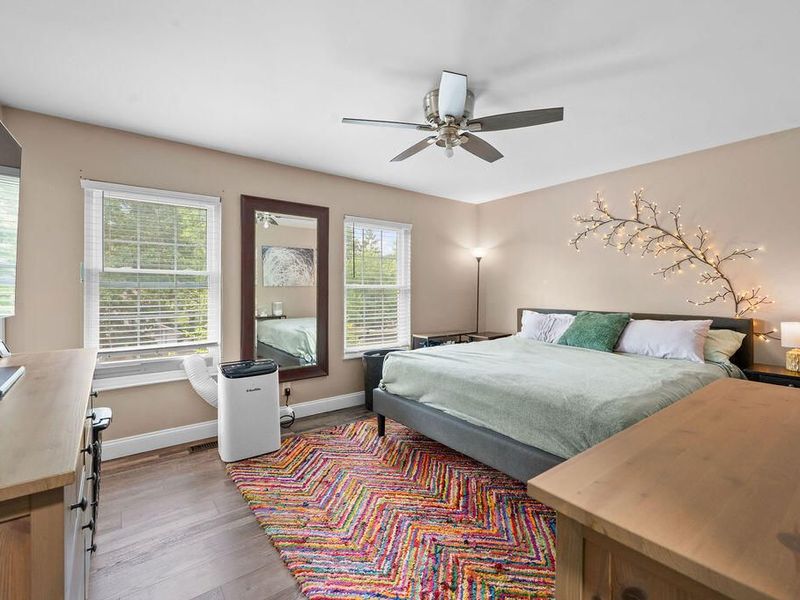
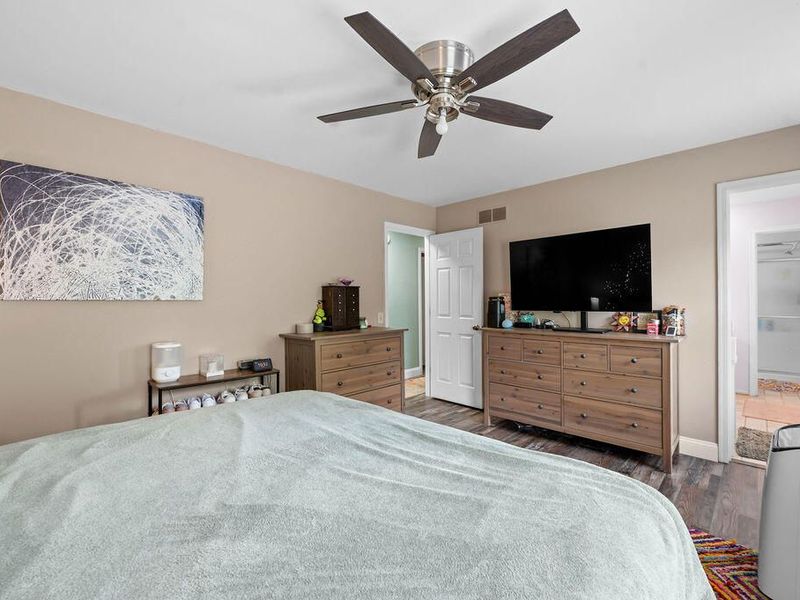
Primary Bedroom: 14.9 X 12.2 Level - Second
Bathroom 2: 6.6 X 10 Level - Second
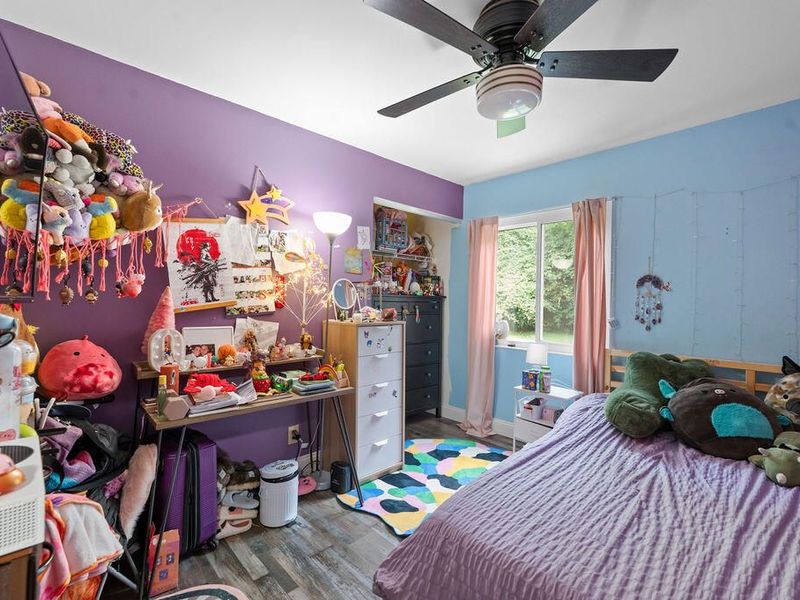
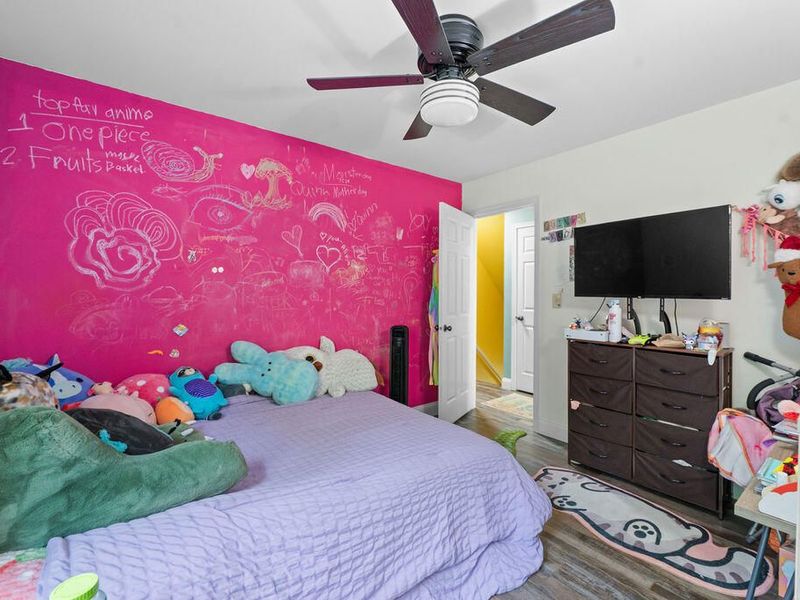
Bedroom 2: 13.6 X 11.3 Level - Second
Bedroom 3: 9.1 X 12.4 Level - Second
Bedroom 4: 9.6 X 11.3 Level - Second
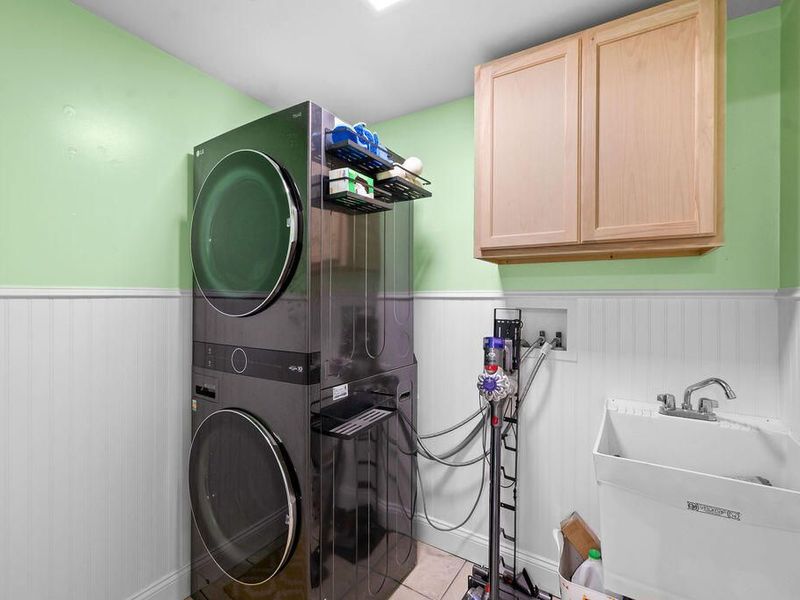
Laundry: 6.6 X 5.3 Level - First
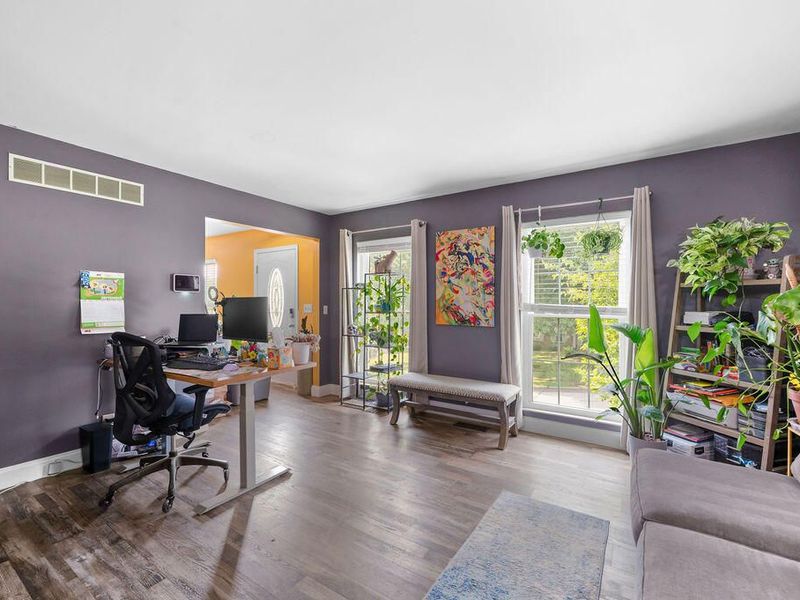
Office: 14.9 X 10.9 Level - First
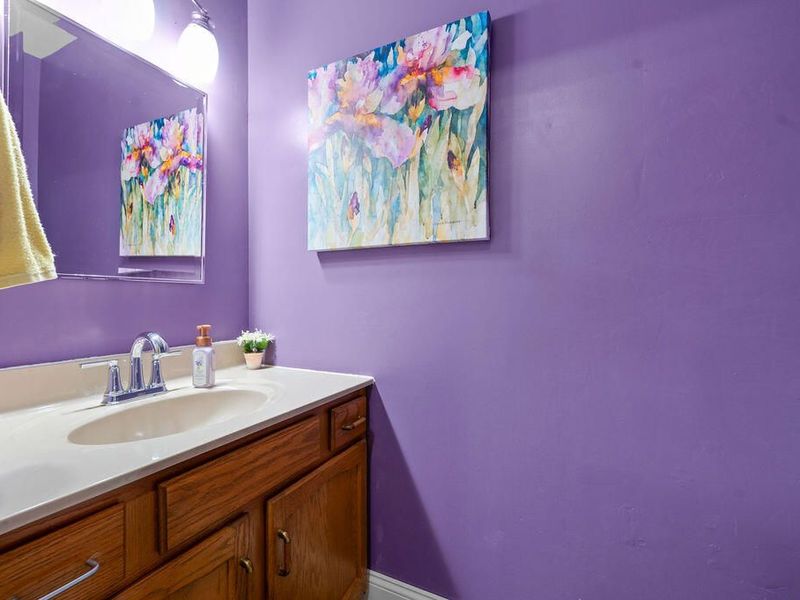
Bathroom 3: 6.6 X 3 Level - First
Kitchen: 21.1 X 18.7 Level - First
Breakfast Room: 9.1 X 16.1 Level - First
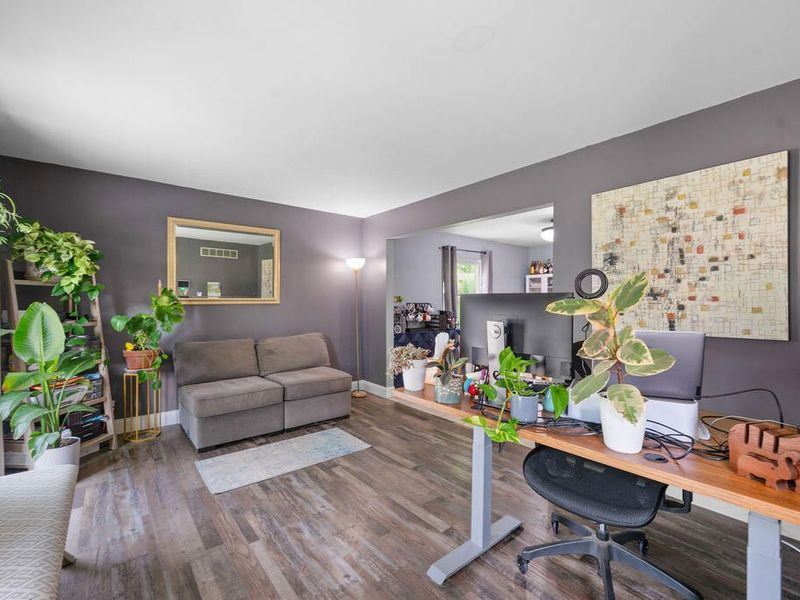
Living Room: 19.11 X 22.2 Level - First
Game Room: 31 X 24.8 Level - Lower
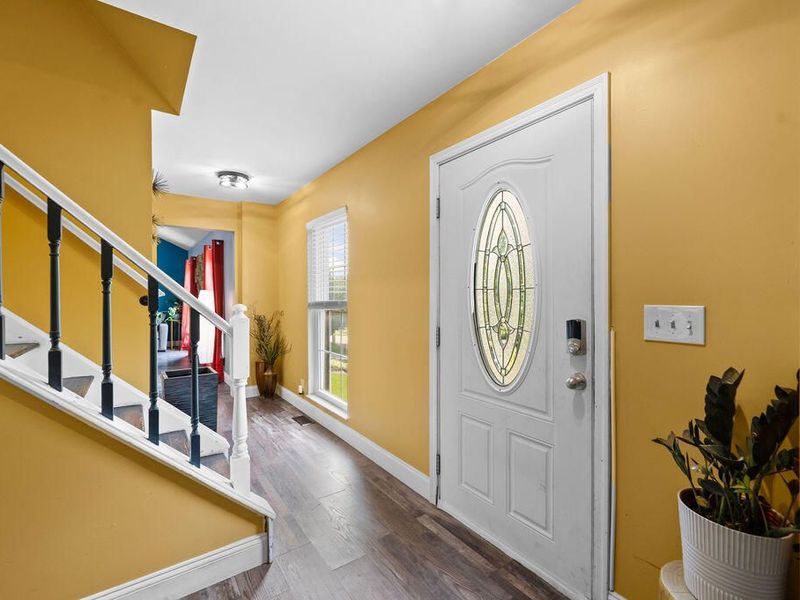
Entry: 15.11 X 6.1 Level - First

Local Schools

High School: Dixie Heights High
Middle School: Turkey Foot Middle School
Elementary School: River Ridge Elementary
School District: Kenton Co Public

Estimate Your Payment

Estimated Payment

$ 2,490.51 per month $2,356.34 Principal & Interest $0.00 Property Tax (data not provided by mls) $134.17 Homeowner's Insurance

Change Payment Information

%
years/fixed
yearly
yearly (est.)
(Payments are an estimate and may vary by lender)
Croos Country Mortgage

Login to My Homefinder

Forgot your password / First Login?

Login to My Homefinder